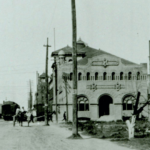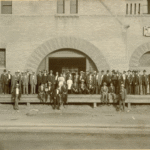
The Artesian Manufacturing and Bottling Company (AMBC) building has stood tall for over 120 years in 2026. Operating today as the Dr Pepper Museum’s main building , the building is the largest artifact in the Museum’s cllection and now stands showing its lasting legacy of unique part of architecture and business history.
The building first opened its doors in 1906 to house bottling production, offices, and laboratories for the production of Dr Pepper and other soft drinks under the Circle A Ginger Ale. Architect Milton Scott pulled inspiration from the Richardsonian Romanesque architectural style as he designed the building featuring the style in the building’s iconic brickwork and arched windows.
The building consists of three floors, a basement and a boiler room, measuring at 130 feet long and 50 feet wide. When the AMBC was an active bottling plant, it had a private spur that connected with six different railroads, and wharfs on each side of the building. The first floor consisted of a private office, general office, toiletroom, lobby, and advertising room, and bottling room. The second floor had a working laboratory, private laboratory, a free clinical laboratory, and chemical aparatus and a stoneroom. The third story heldthe distilling plant and sugar storage.
Today, visitors to the Museum can discover features of the building’s past as a bottling plant through “Historian’s Corner” labels located throughout the AMBC building. One of the building’s most recognizable features is its 27½-foot well. During the building’s time as a bottling plant, the Dr Pepper Company used the well to pump water to the third floor, where it was purified and stored until needed for syrup manufacturing, bottle washing, and the bottling process.
Another feature is a large interior gutter placed around the wall on the second floor. This gutter would catch the water and rubbish washed off the floor and carry it away like sewage. While closed off to visitors for preservation efforts, guests can still find the original Circle A logo gracing the Museum’s front staircase.
Another notable feature is the design of the second floor where the soda syrup was produced. Guests may notice different features, including the slight floor rise toward the middle of the building when they step into the From Blueprints to Bubbles: The Home of Dr Pepper exhibit. This design was with intention, as the floor lifts about 5 ½ inches in the middle portion and an interior gutter around the outer wall. These features were essential when the buyilding operated as a bottling plant, as it assisted employees when washing the floors with water to remove the syrup. Other features,such as the original Circle A logo along the front staircase, are closed to visitors for preservation. Details like these offer a glimpse into the building’s history and character.
The Dr Pepper Museum is committed to preserving the AMBC building so that generations of guests can visit and learn about the history of Dr Pepper. Most recently, on the Mary Avenue-facing side of the Museum, the AMBC underwent changes to restore its exterior. An ADA accessible ramp was put in as well as woodwork replacements, over 20 window glass replacements and the building’s original plaster features were restored. The Dr Pepper Museum has completed several major restoration projects to preserve the AMBC building’s original features since opening in 1991. The Museum is committed to preserving this Waco landmark and ensuring it remains welcoming and well cared for for generations to come.